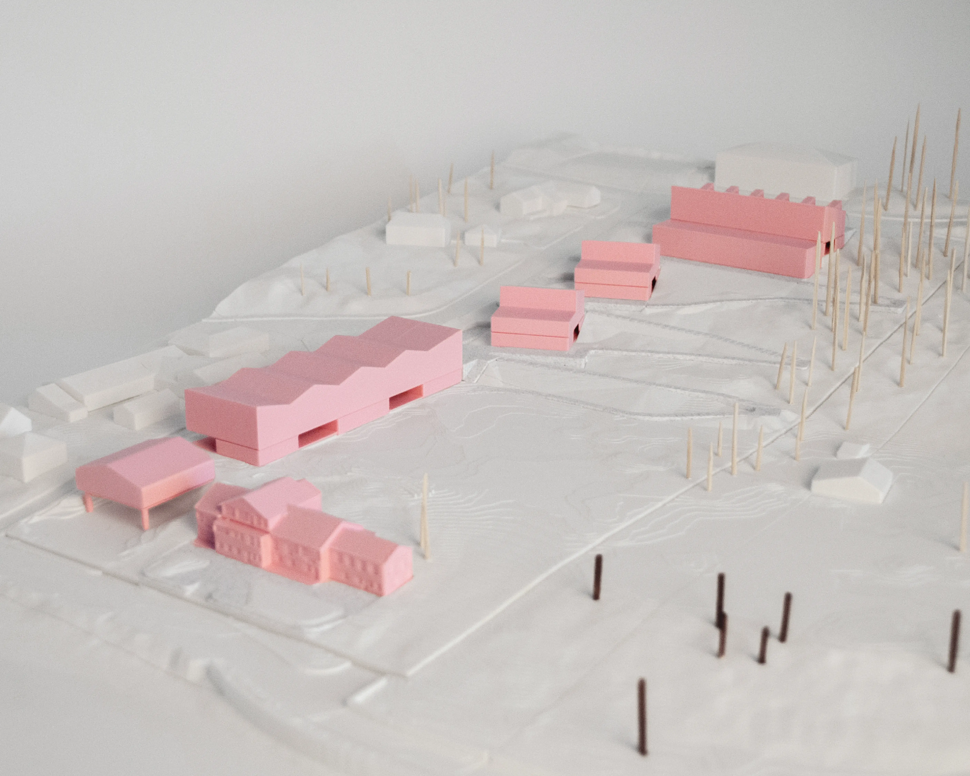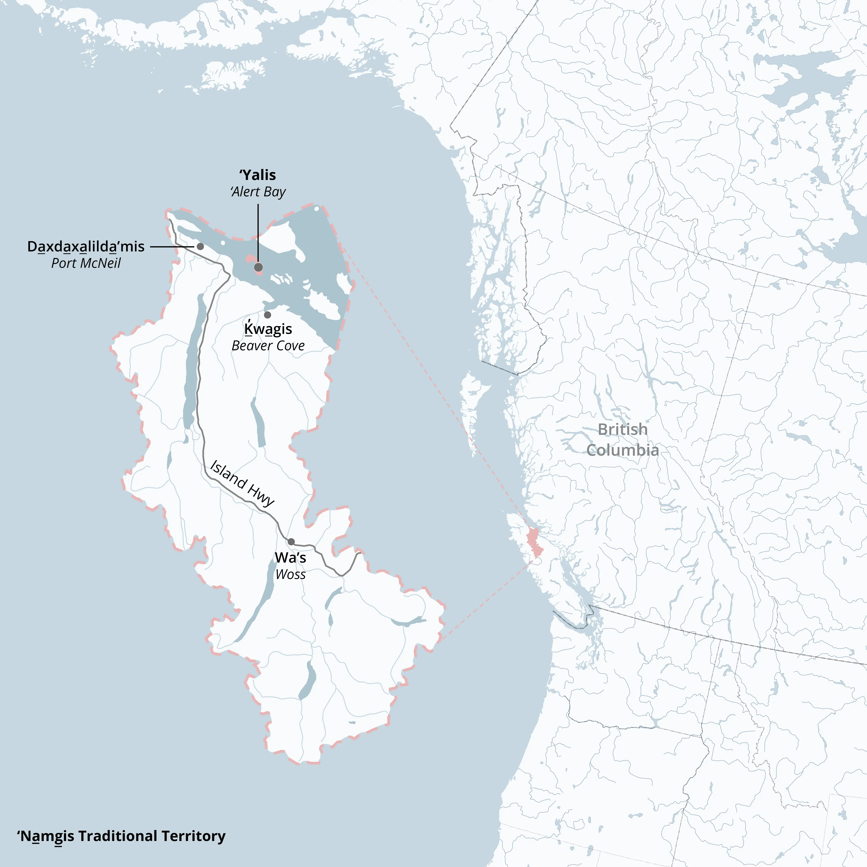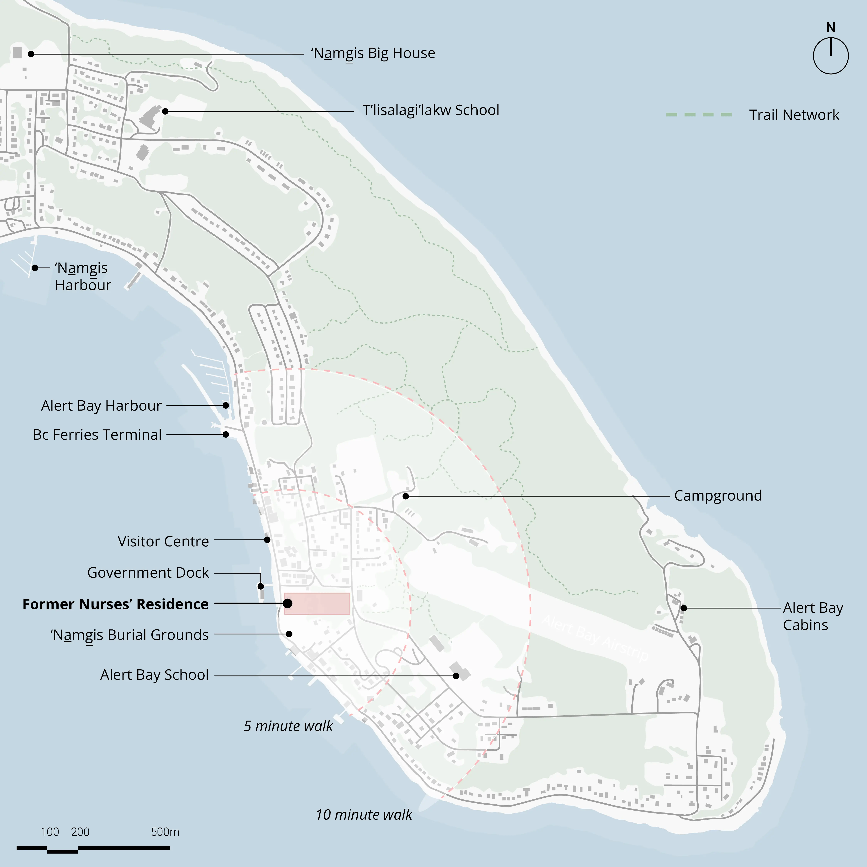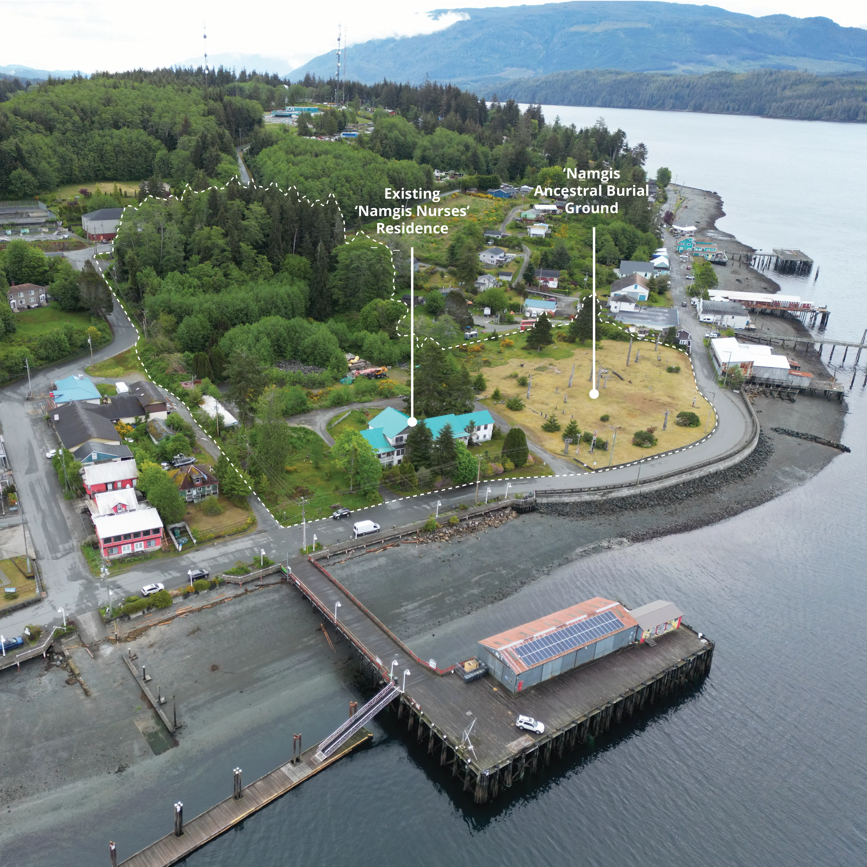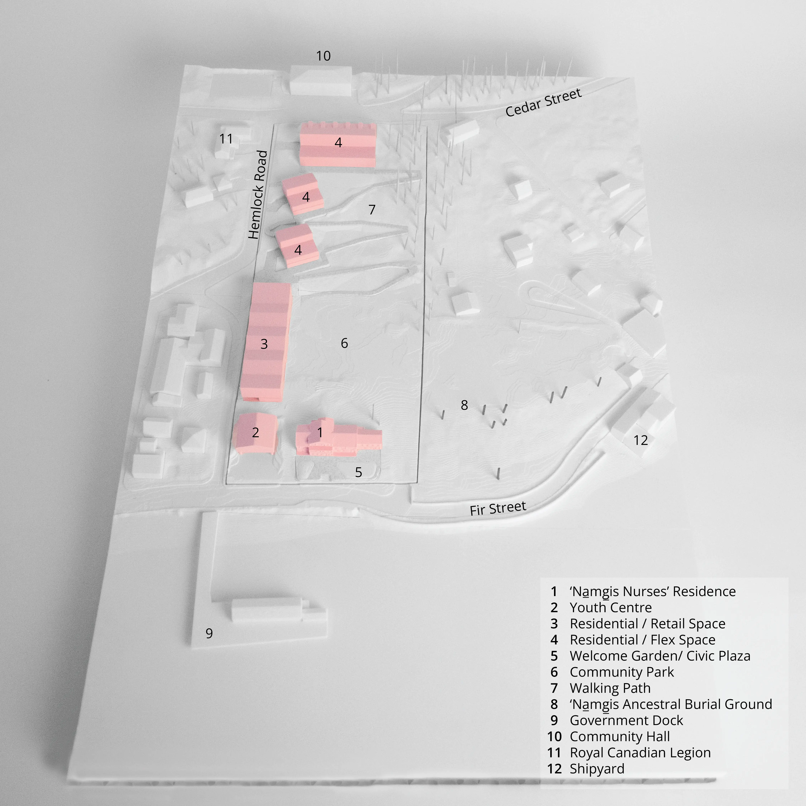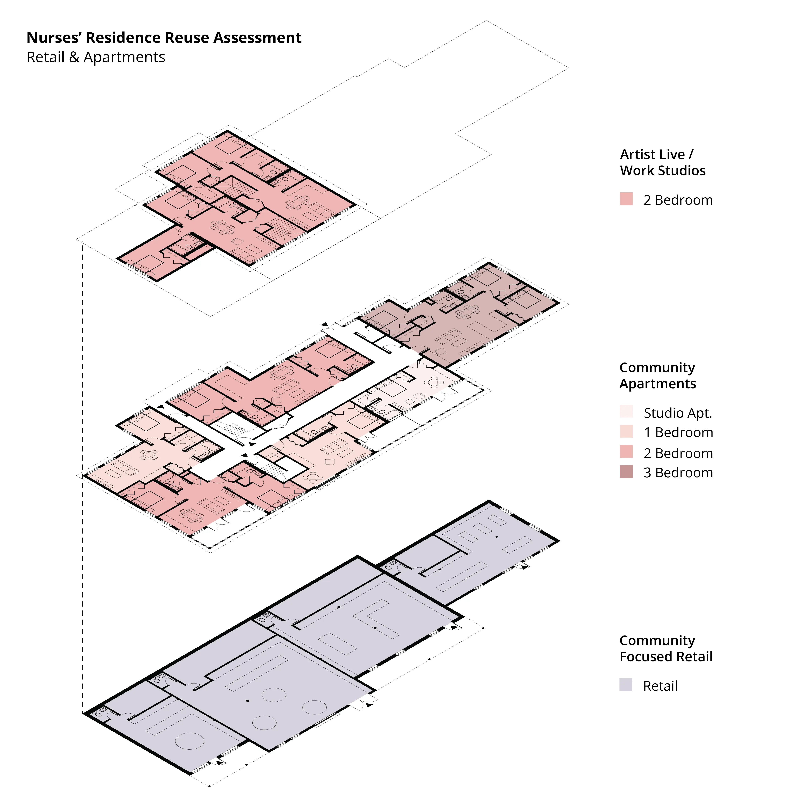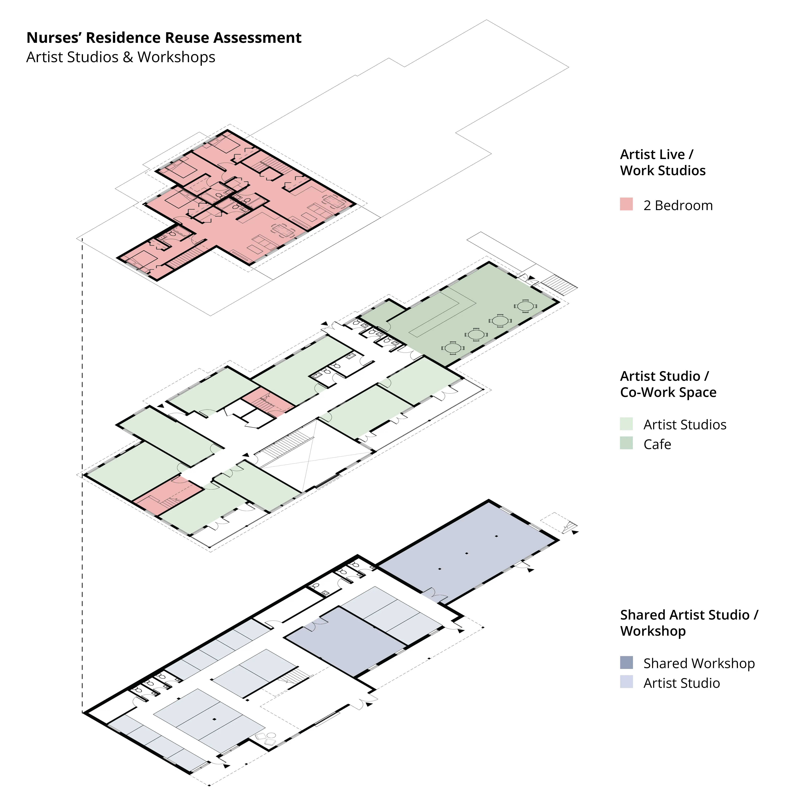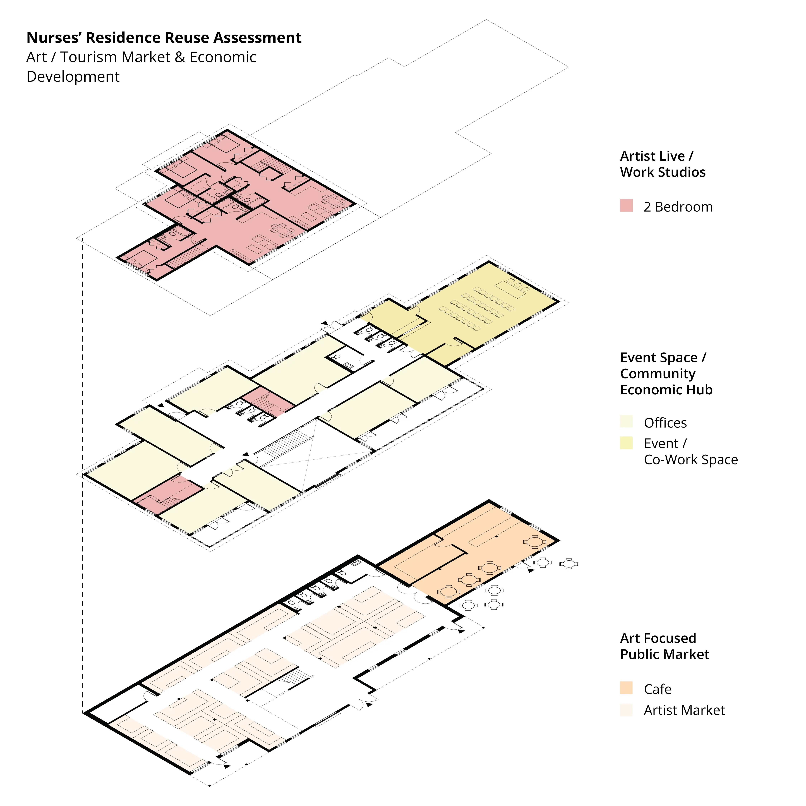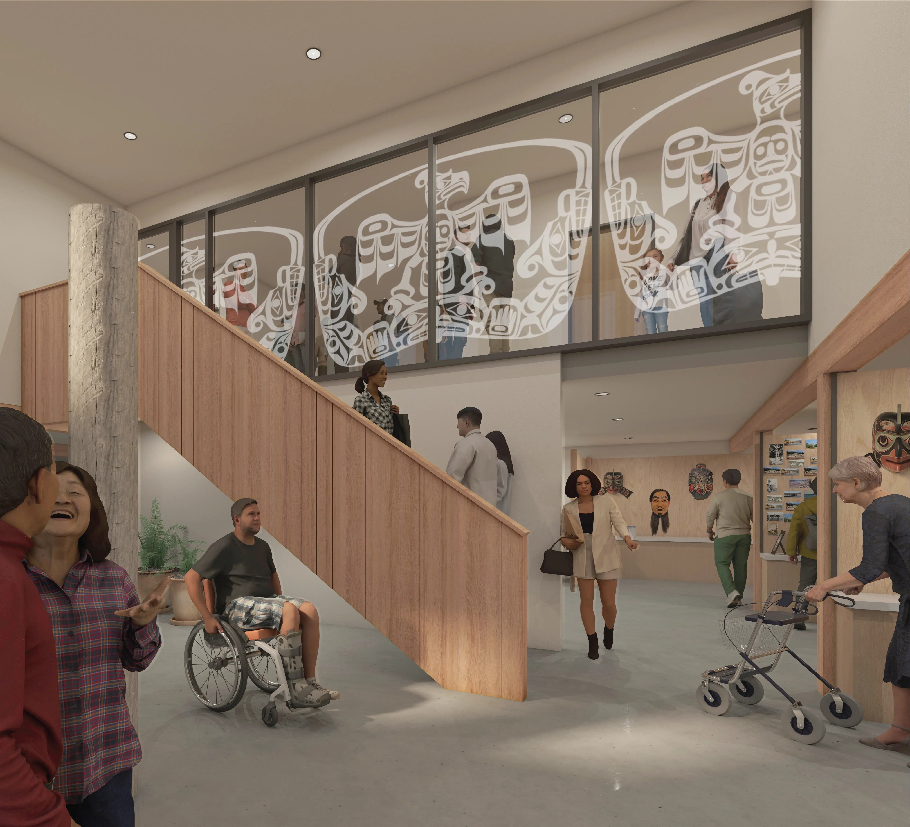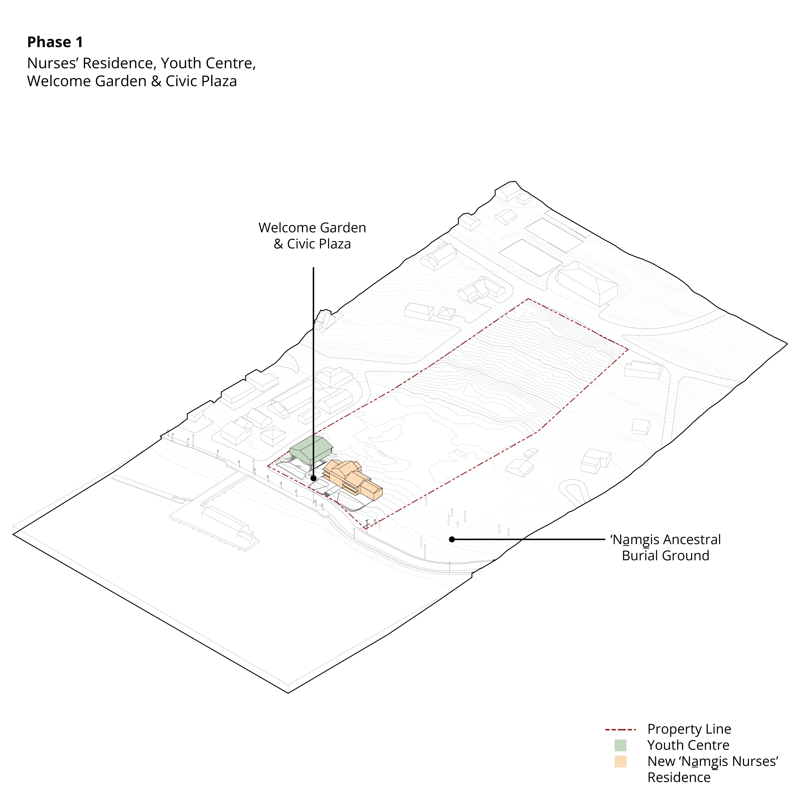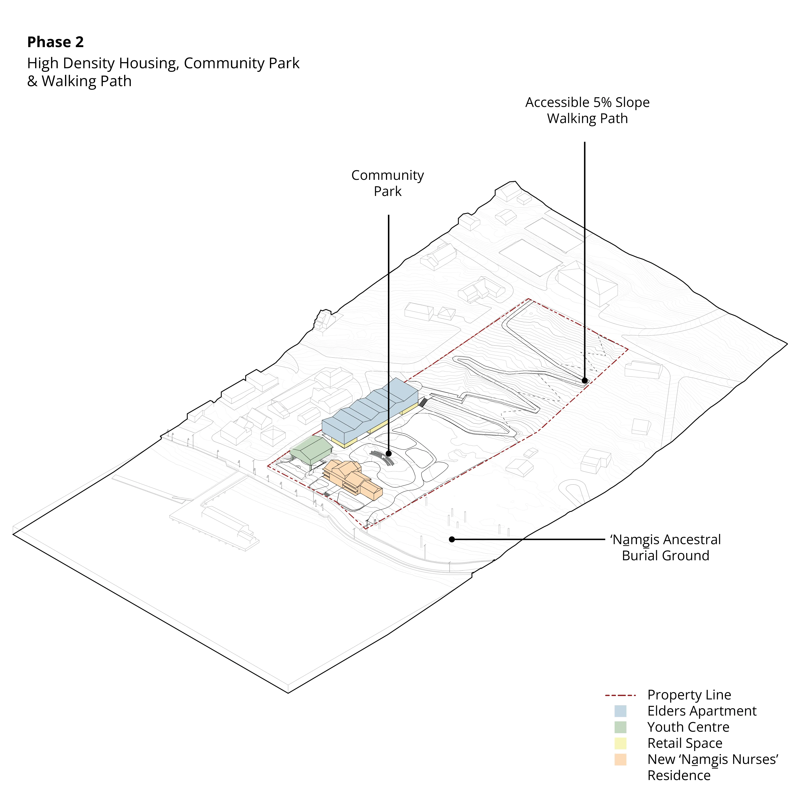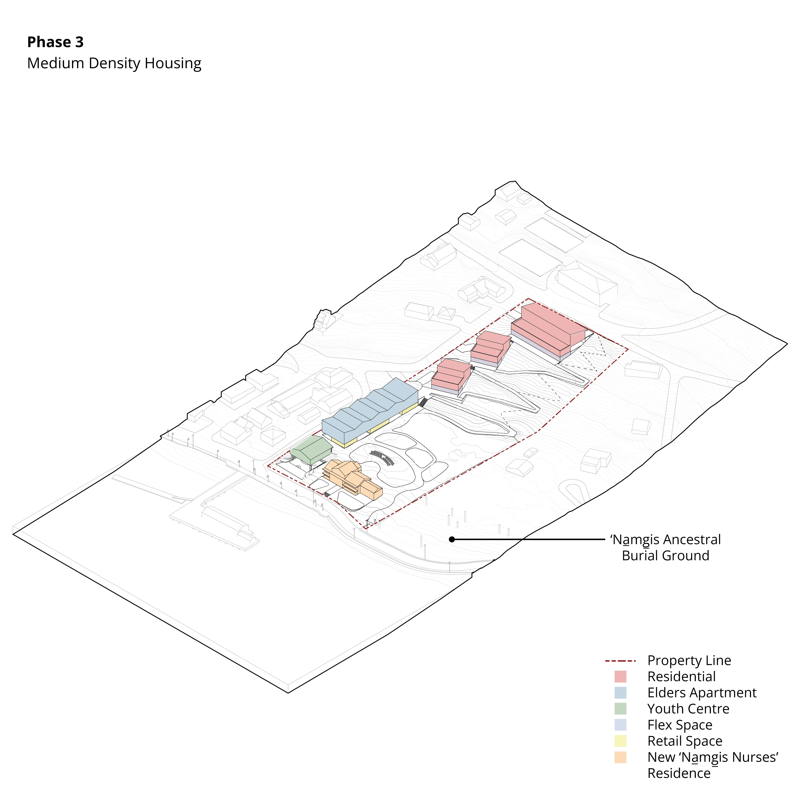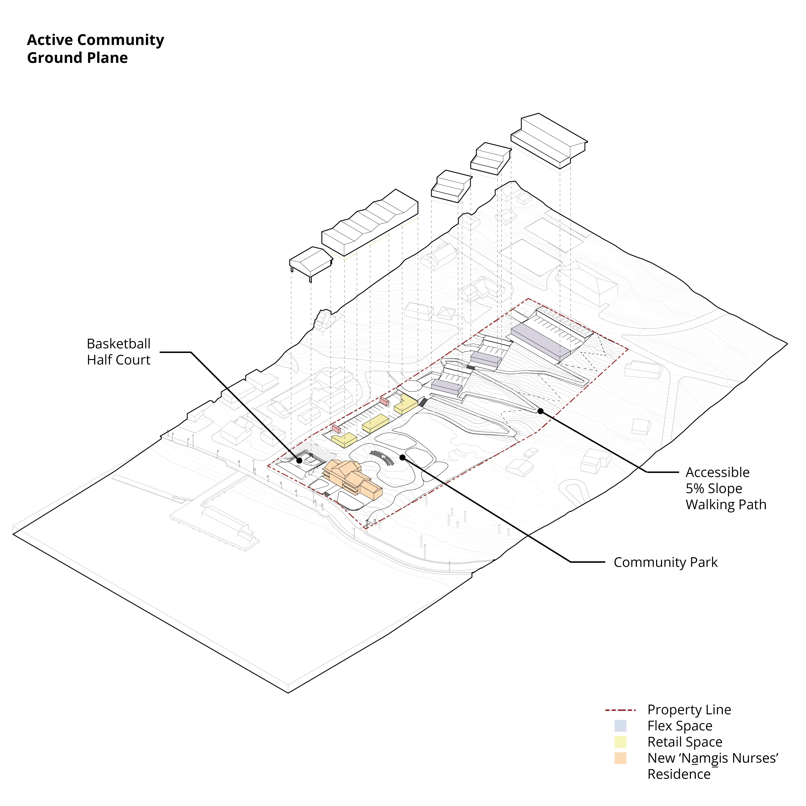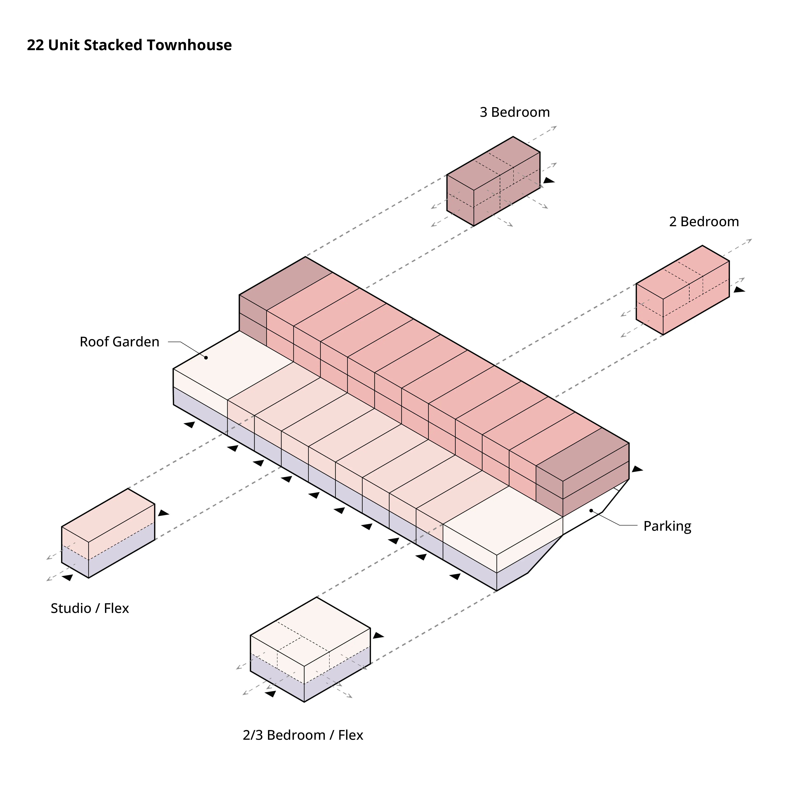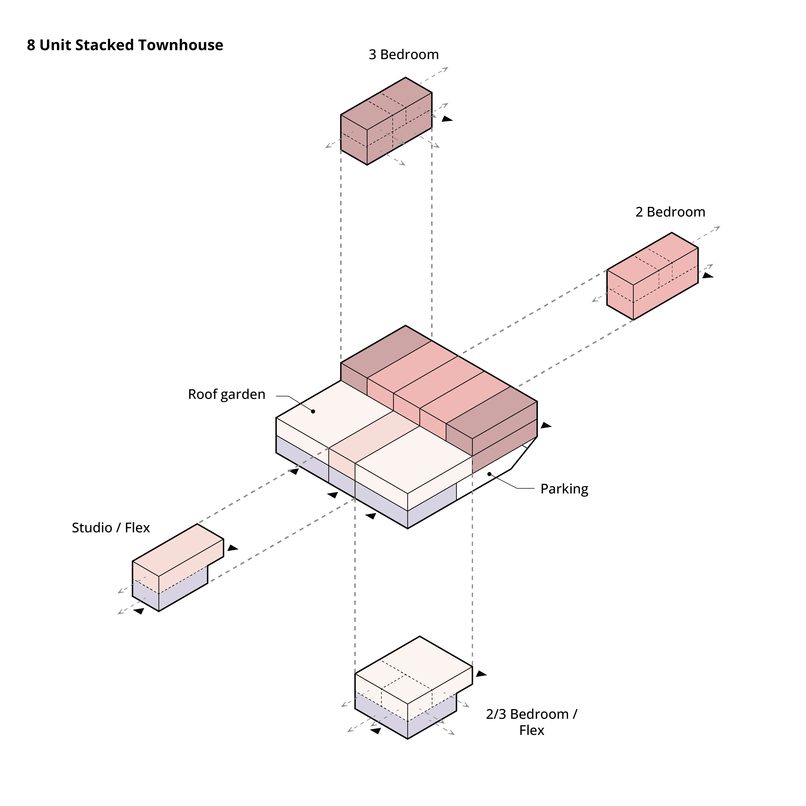

This site master plan and adaptive re-use analysis for the 'Na̱mg̱is Nurses’ Residence explored conversion of this existing waterfront heritage building and the surrounding five-acre site into a mixed use community. The plan includes artist live/work apartments, elders housing, a youth centre, a community park, artist production spaces, small scale retail and community focussed multi-family housing that includes flexible spaces for art production, all within walking distance to the Fir Street commercial area and the BC Ferry terminal, a primary connection from Vancouver Island to 'Yalis [Alert Bay, BC].
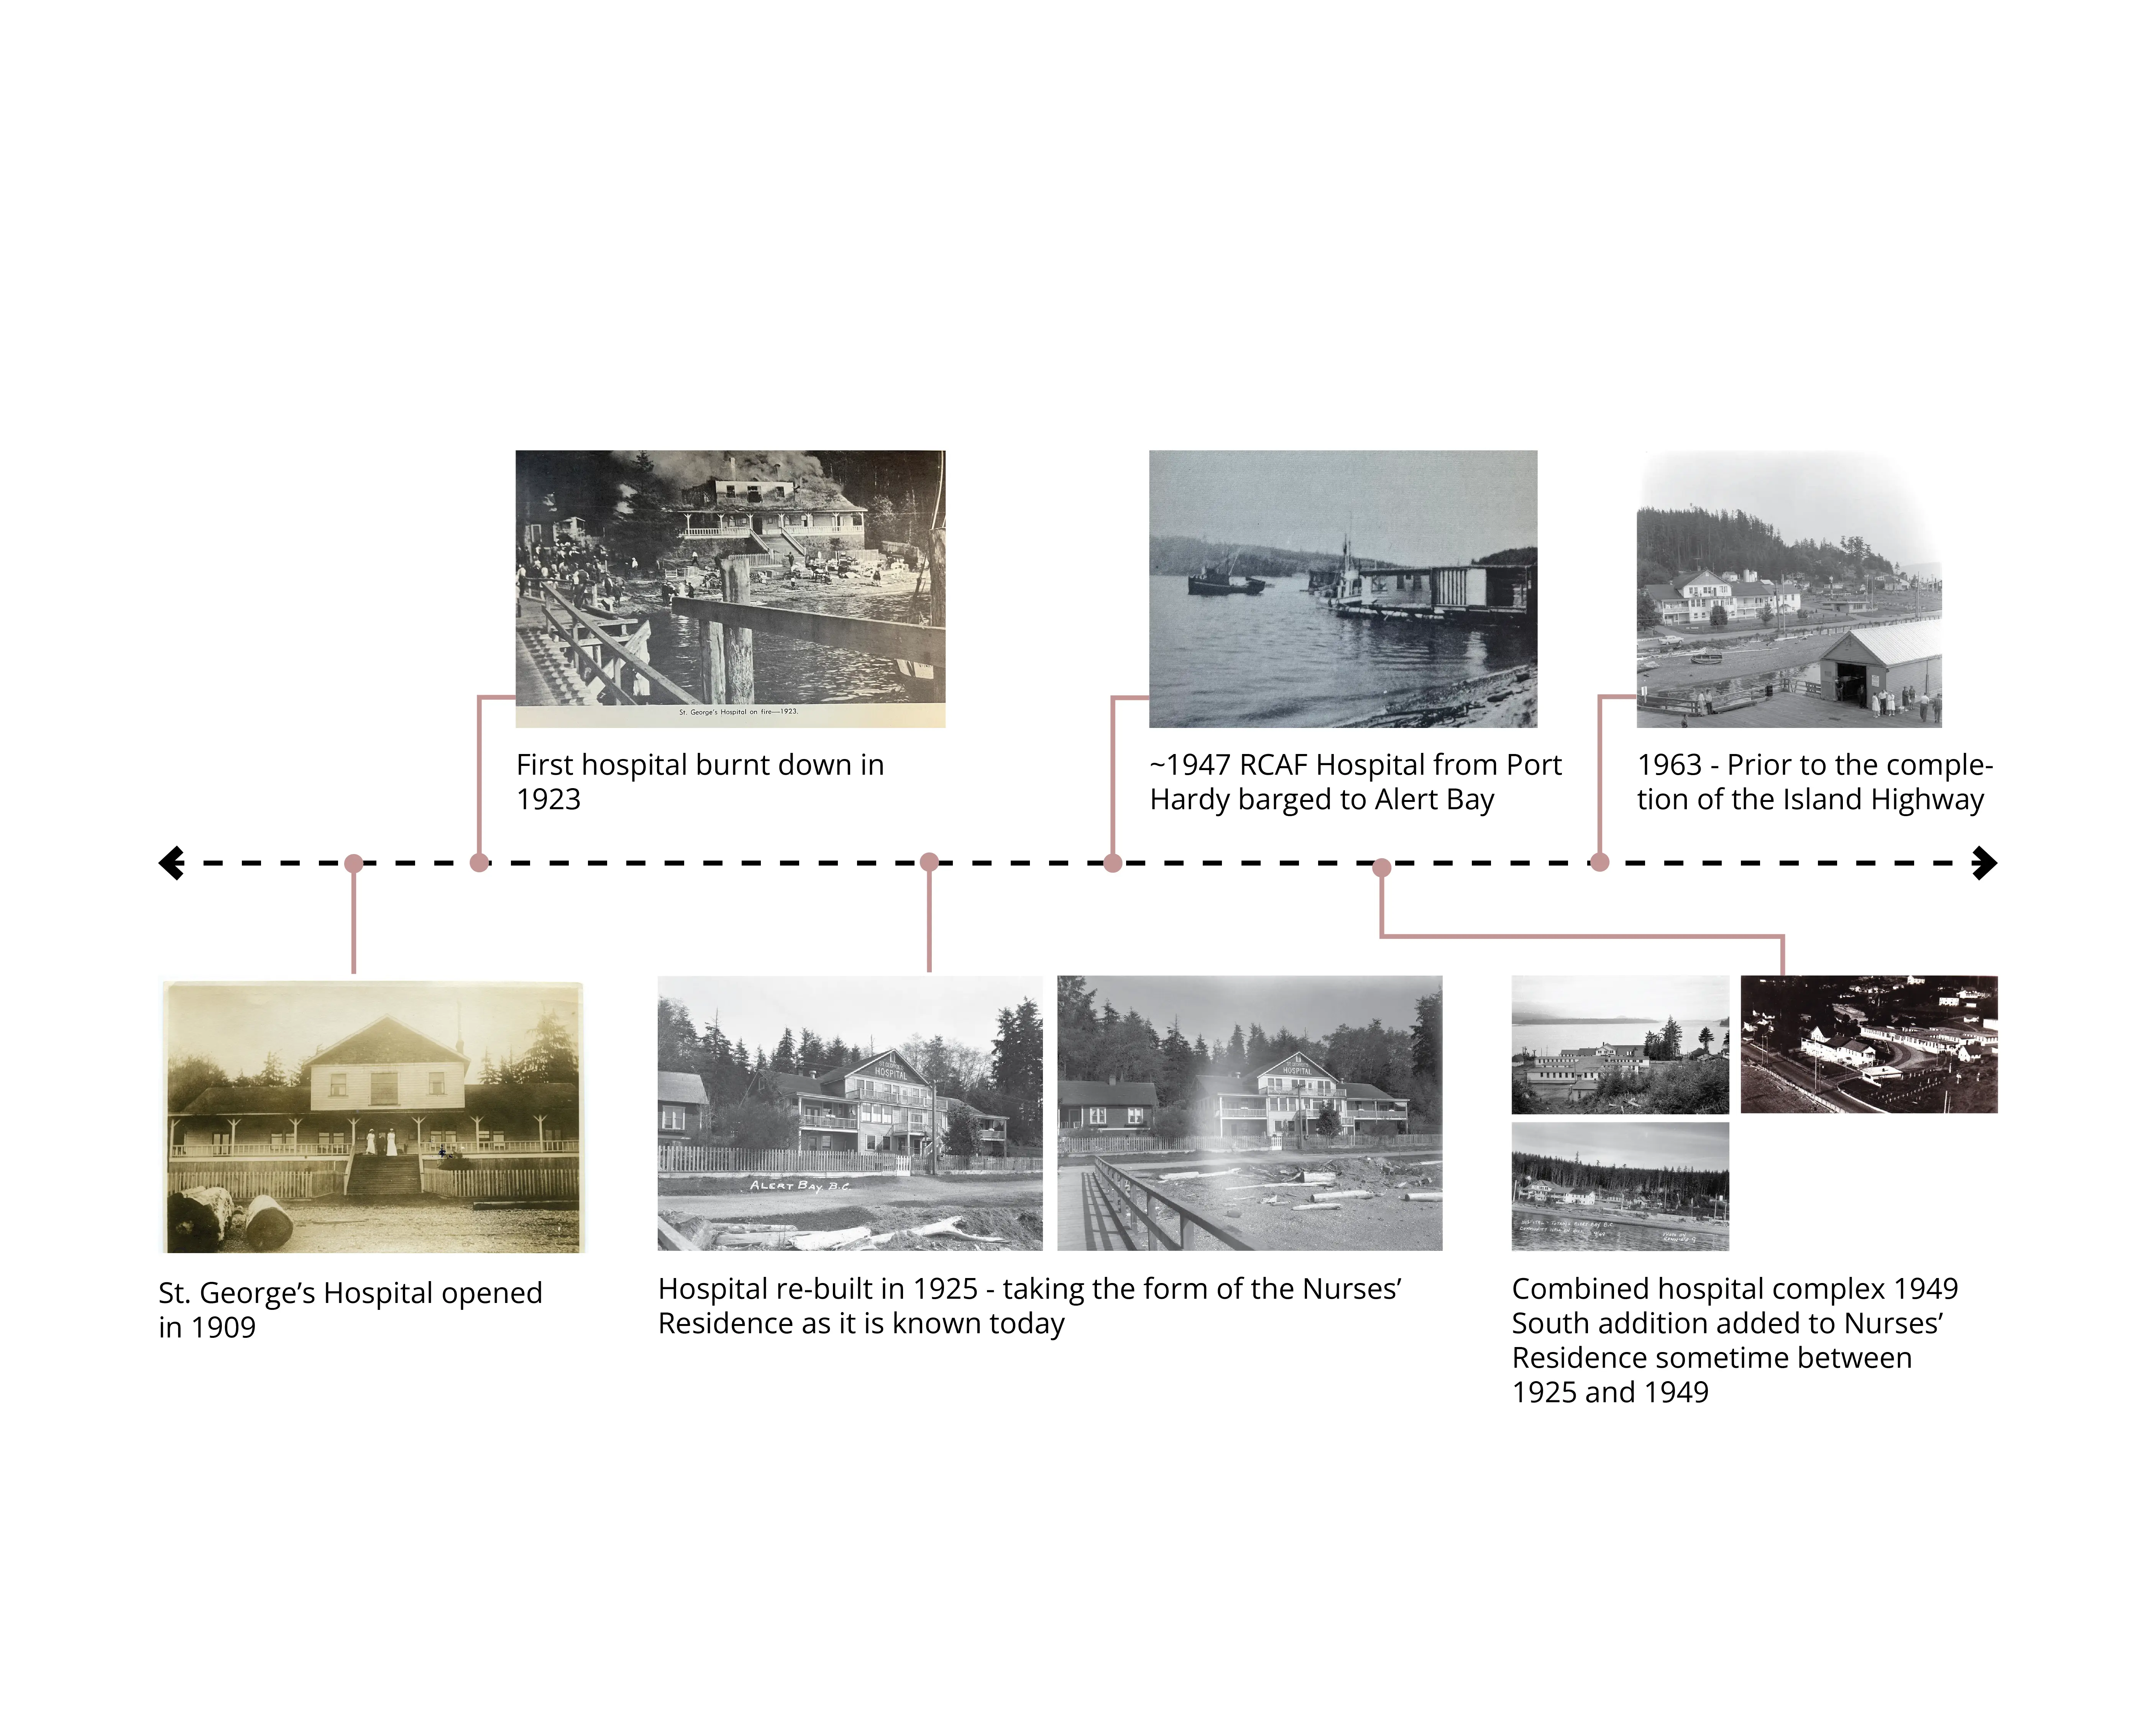
Previously the site of the Alert Bay Hospital and constructed in 1926, the Nurses’ Residence building holds significant heritage value to the 'Na̱mg̱is First Nation, the Village of Alert Bay, and the North Island community as this location was the primary health care facility for the region until the construction of the North Island Highway in the 1970’s.
This master planning process started with AP facilitated online and in-person community-led design workshops and the creation of a project goal and supporting guiding principles. The site is organized around an accessible walking path that connects each building while climbing the steep slopes of the site, intended to support active living and create a socially resilient community.
Client: 'Na̱mg̱is First Nation
Location: 'Yalis | Alert Bay, BC'
Project Type: Adaptive re-use, community master planning
Size: 5 acre site, 12,000 SF heritage building